Save
Ask
Tour
Hide
Share
$1,460,000
New Listing

102 Lewallen Court
Seven Lakes, NC 27376

For Sale|Single Family Residence|Active
3
Beds
4
Total Baths
3
Full Baths
1
Partial Bath
3,515
SqFt
$415
/SqFt
1999
Built
Subdivision:
Seven Lakes West
County:
Moore
102 Lewallen Court102 Lewallen Court102 Lewallen Court102 Lewallen Court
Save
Ask
Tour
Hide
Share

Mortgage Calculator

Monthly Payment (Est.)

Enter an interest rate to see your estimated monthly payment.
Calculator powered by Showcase IDX, a Constellation1 Company. Copyright ©2026 Information is deemed reliable but not guaranteed.

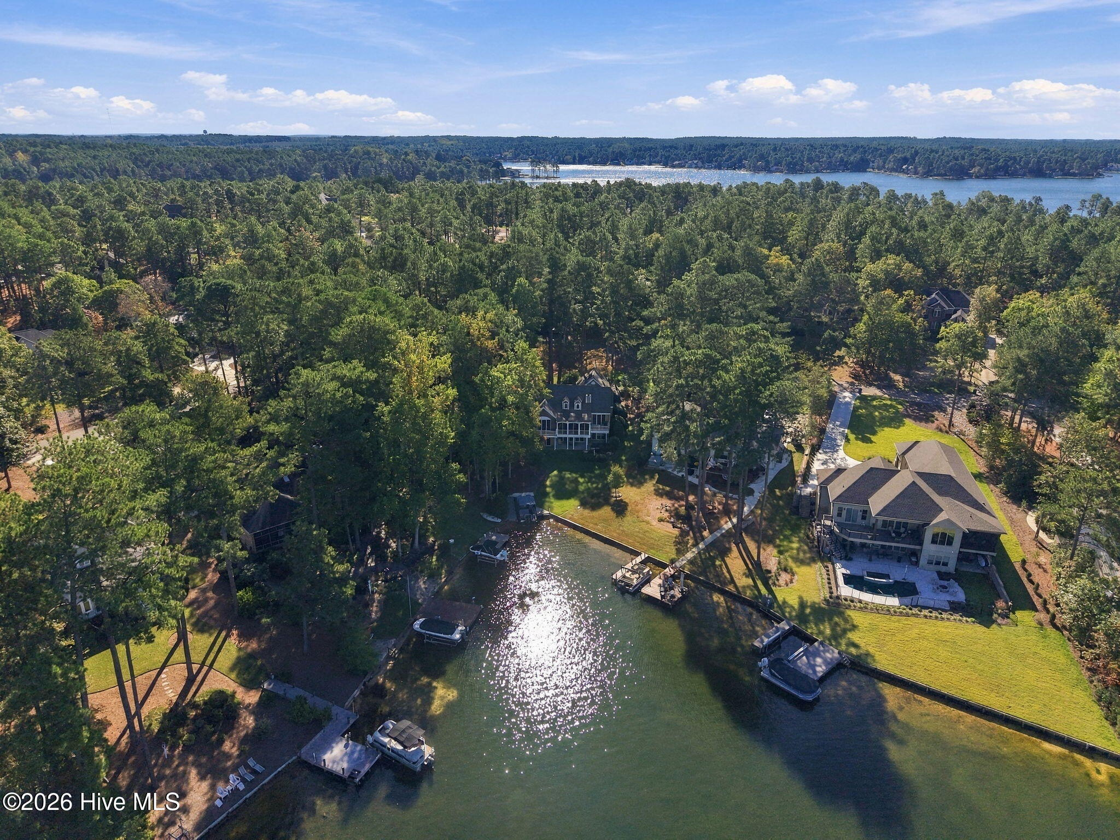
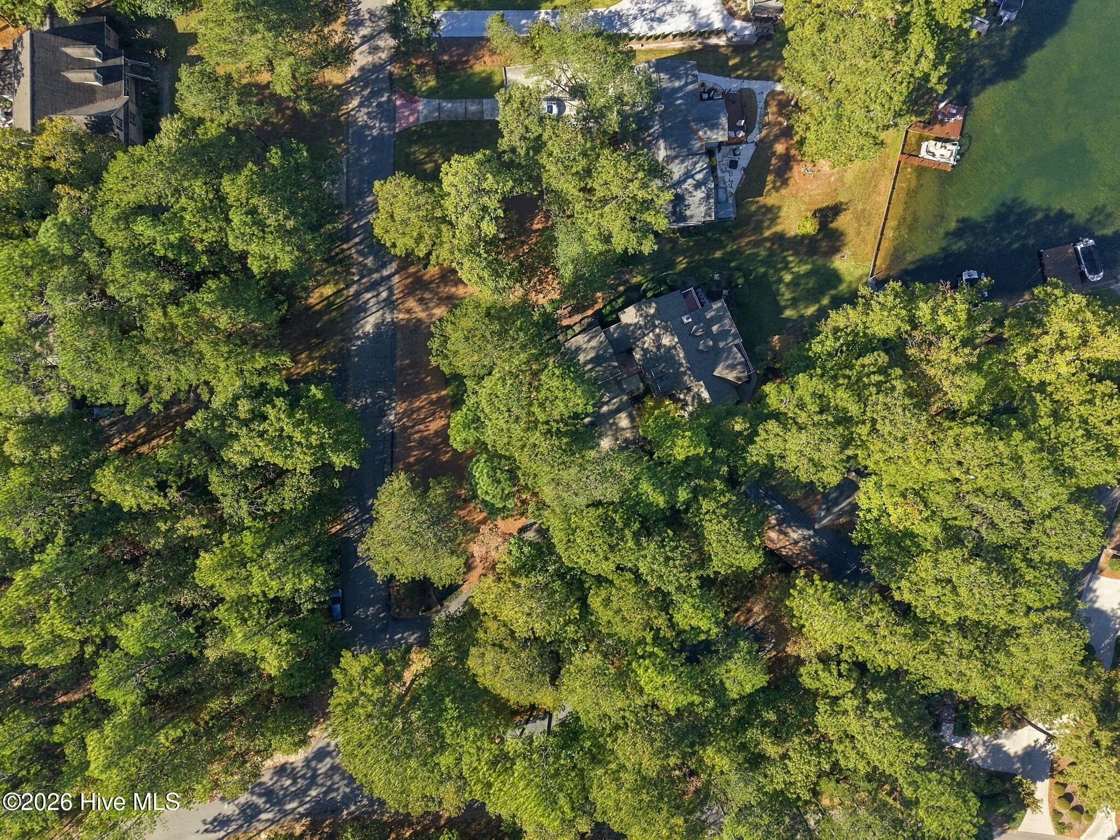
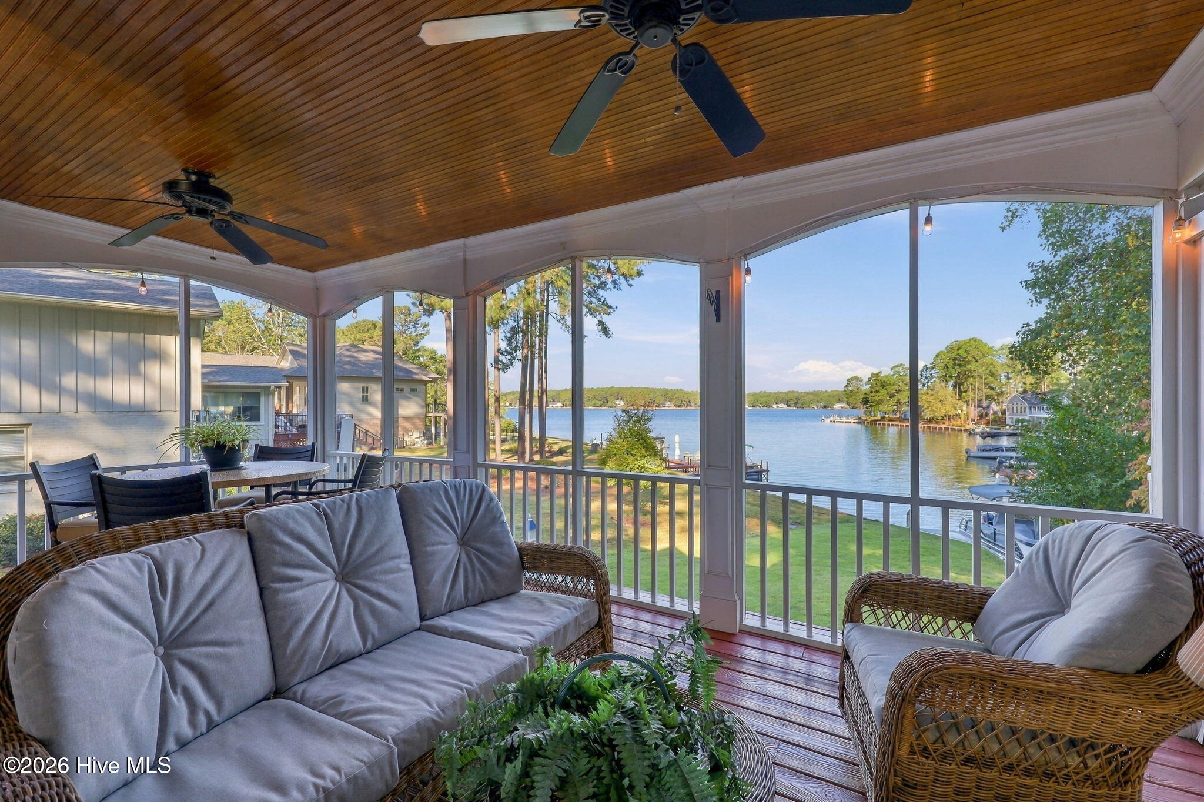
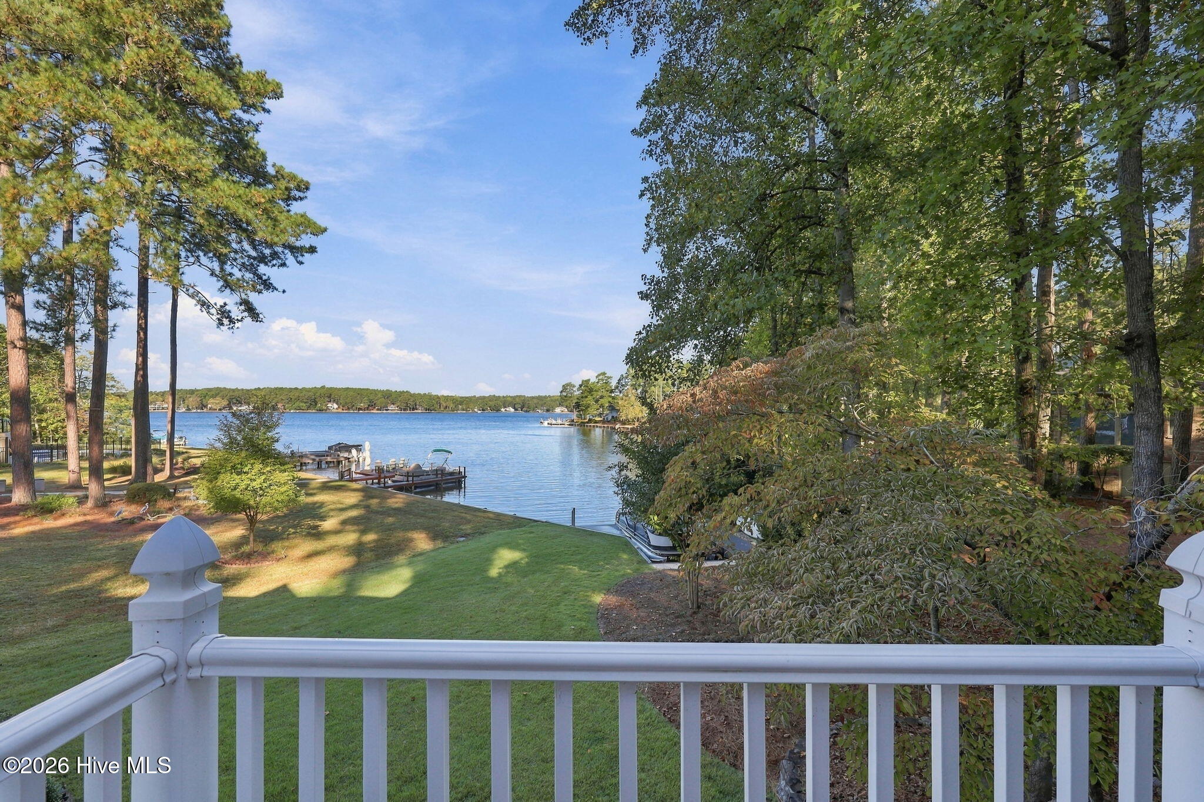
Waterfront Lake Auman home with spectacular water views and million dollar sunsets! Located on a quiet cul-de-sac, this home has been updated and meticulously maintained. Mature and manicured landscaping welcomes you down the driveway and the views can be seen right at the front door and from every room in the house! Walk into the sun-filled living room and out to the screened porch to enjoy what Lake Auman offers.Bulkhead and Trex dock. Main level features formal dining, eat-in kitchen and luxurious master suite with beautifully updated bathroom and California style closets. High end kitchen cabinetry and leathered granite countertops plus newer kitchen appliances. Laundry/mud room has extra cabinets and countertops/desk space for organizing your life. Walk through to the 2-car garage with extra built-in storage as well as floored attic storage. The lower level offers 2 more bedrooms, each with ensuite bathrooms, a spacious family room with 2nd gas fireplace, an office/bar area, lots of storage including a large lakeside storage area for all your water toys! Both guest bedrooms open to the lakeside patio. All appliances convey as well as the infrared sauna, garage storage system and extra irrigation pump. Boat is available for sale separately. Recent updates include: Roof June 2021, HVAC October 2022 (2 units w/Nest thermostats), Washer/Dryer 2026, water heaters 2026 & 2017, Trex decking on dock 2018, Sump Pump 2018, Master carpet 2023, Irrigation pump and control 2022, septic pump 2024, main level gas logs 2023, whole house surge protection 2025. Enjoy the amenities of gated SLW--800-acre crystal clear private lake for boating, fishing, swimming; tennis, pickleball and basketball courts with active tennis and pickleball clubs; swimming pool, nature trails, Johnson Point Marina with beach area, playgrounds, community center and frequent community events for all ages which make it fun and easy to make new friends! Also located in Seven Lakes--2 semi public golf courses, a private indoor pickleball facility, a private gym--all available by separate memberships. Located just minutes from Pinehurst. West End Schools!

Save
Ask
Tour
Hide
Share
Listing Snapshot
Price 
$1,460,000
Days On Site 
0 Days
Bedrooms 
3
Inside Area (SqFt) 
3,515 sqft
Total Baths 
4
Full Baths 
3
Partial Baths 
1
Lot Size 
0.53 Acres
Year Built 
1999
MLS Number 
100612053
Status 
Active
Property Tax 
$3,648.83
HOA/Condo/Coop Fees 
$174.08 monthly
Sq Ft Source 
N/A
Friends & Family
Recent Activity
10 hours agoListing first seen on site
10 hours agoListing updated with changes from the MLS
General Features
Acres 
0.53
Attached Garage 
Yes
Foundation 
Slab
Garage 
Yes
Garage Spaces 
2
Levels 
Two
Number Of Stories 
2
Parking 
Additional ParkingConcreteGarage Door OpenerPavedGarage
Parking Spaces 
2
Property Sub Type 
Single Family Residence
Sewer 
Septic Tank
Special Circumstances 
Standard
SqFt Total 
3515
Utilities 
Cable AvailableUnderground UtilitiesWater Connected
Water Source 
Public
Zoning 
GC-SL
Interior Features
Appliances 
Built-In Electric OvenWasherRefrigeratorHumidifierDryerDisposalDishwasherCooktopMicrowaveElectric Water Heater
Basement 
FinishedWalk-Out AccessSump PumpCrawl Space
Cooling 
Central AirCeiling Fan(s)Heat Pump
Fireplace 
Yes
Fireplace Features 
Gas Log
Flooring 
CarpetTileWoodCeramic TileHardwood
Heating 
Heat PumpElectricForced Air
Interior 
Walk-In Closet(s)Vaulted Ceiling(s)Tray Ceiling(s)High CeilingsEntrance FoyerBookcasesKitchen IslandCeiling Fan(s)PantrySaunaBuilt-in FeaturesDry BarEat-in KitchenSmart Thermostat
Laundry Features 
Washer HookupLaundry Room
Window Features 
Window Coverings
Bedroom 2 
Dimensions - 15.2x16.1Description - 9' Tray Ceiling
Bedroom 3 
Dimensions - 11.0x15.9Description - 9' Tray Ceiling
Breakfast Nook 
Dimensions - 11.7x12.0Level - MainDescription - 12' Vaulted Ceiling
Dining Room 
Dimensions - 13.3x13.2Level - MainDescription - 9' Ceiling
Family Room 
Dimensions - 18.0x15.3Description - 9' Ceiling
Kitchen 
Dimensions - 13.8x16.0Level - MainDescription - 9' Ceiling
Laundry 
Dimensions - 8.1x11.7Level - Main
Living Room 
Dimensions - 20.4x15.8Level - MainDescription - 13' Vaulted Ceiling
Master Bedroom 
Dimensions - 15.3x15.11Level - MainDescription - 12' Vaulted Ceiling
Other 
Dimensions - 27.0x9.0Description - Storage Area
Save
Ask
Tour
Hide
Share
Exterior Features
Construction Details 
BrickVinyl SidingFrame
Exterior 
DockBoat SlipBalcony
Fencing 
None
Frontage 
Lakefront
Lot Features 
Cul-De-SacLandscaped
Patio And Porch 
CoveredDeckPatioPorchScreenedFront PorchRear Porch
Road Frontage 
Private Road
Roof 
Composition
View 
LakeWater
Waterfront 
Yes
Waterfront Features 
Lake Privileges
Waterview 
LakeWater
Windows/Doors 
Window Coverings
Community Features
Accessibility Features 
Accessible Full Bath
Association Amenities 
Basketball CourtClubhouseGatedJogging PathManagementMarinaMeeting RoomParkParty RoomPicnic AreaPlaygroundRV ParkingRV/Boat StorageTennis Court(s)Trail(s)Sport Court
Association Fee 
$2089.0
Association Fee Frequency 
Annually
Community Features 
Pool
School District 
Moore County Schools
Financing Terms Available 
CashConventionalFHAVA Loan
Roads 
Paved
Schools
School District
Moore County Schools
Elementary School
West End Elementary
Middle School
West Pine Middle
High School
Pinecrest High
Listing courtesy of Shannon A Stites of Keller Williams Pinehurst


The data relating to real estate on this website comes in part from the Internet Data Exchange program of Hive MLS, and is updated as of 2026-10-23 09:26 AM UTC. All information is deemed reliable but not guaranteed and should be independently verified. All properties are subject to prior sale, change, or withdrawal. Neither listing broker(s) shall be responsible for any typographical errors, misinformation, or misprints, and shall be held totally harmless from any damages arising from reliance upon these data. Copyright 2026 Hive MLS

Neighborhood & Commute
Source: Walkscore
Save
Ask
Tour
Hide
Share